

Founders / makers
When an idea needs form, 3D visuals, a prototype and presentation material. So it can be understood before production, partners or investment decisions.
 IDERA Design Studio
Product design · Packaging · CAD/3D · Prototypes · Displays
IDERA turns early thoughts, needs and images into products, packaging, prototypes and display elements that can be presented, evaluated and moved forward with confidence.
Studio approach
My work sits between design thinking and technical reality: what a product needs to express, how it is used, how it is presented, how it is prototyped and how it is explained to collaborators or clients.
With experience in industrial, technical and product design.
For whom
When an idea needs form, 3D visuals, a prototype and presentation material. So it can be understood before production, partners or investment decisions.

For small production teams, workshops, labs or technical spaces that need requirements organization, ergonomics, material/workflow flow and clean geometry before the next stage.
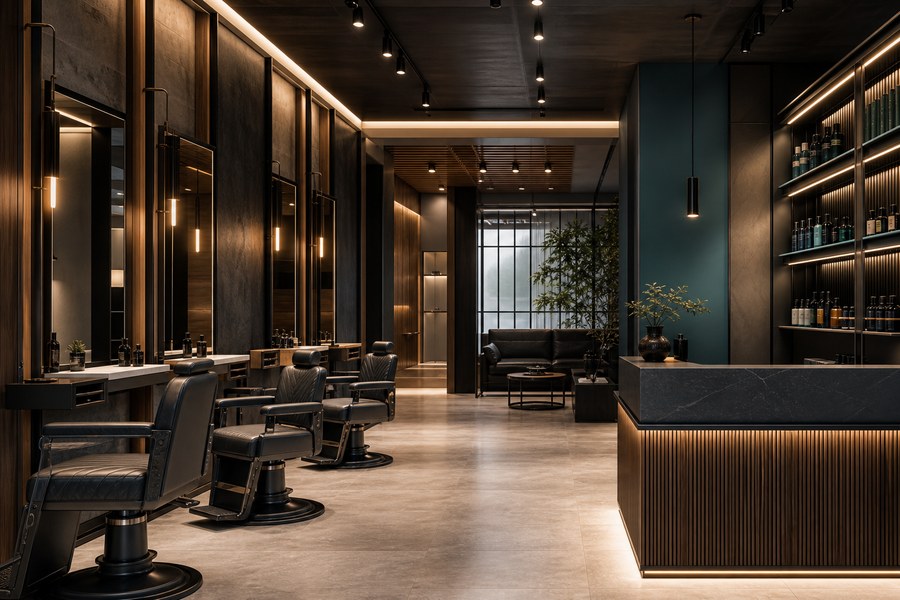
For cafes, restaurants, pharmacies, bakeries, fashion stores, barber shops and hair salons that need functional layout, clear flow, counters, shelves, vitrines or custom displays.
Services
Form, ergonomics, 3D geometry and visual language for objects that need to stand properly in the market.
Clean models, renders and presentations for evaluation, discussion, refinement or costing with collaborators.

3D printed tests for scale, fit, assembly, feel, presentation and fast direction validation.

Design and functional direction for stores, professional spaces and points of sale: customer flow, counters, shelves, vitrines, order/pickup points, custom displays and product presentation setup, without replacing full architectural or construction studies.
Why it works
Form is tested through use, ergonomics, handling, access, product presentation and experience.
Aesthetics are grounded in geometry, constraints, materials, fit and practical technical direction.
The outcome must be explainable through CAD/3D, visuals, prototypes, direction drawings or a clear collaborator brief.
Indicative applications


Flow, counters, shelves, vitrines, displays and product presentation setup.

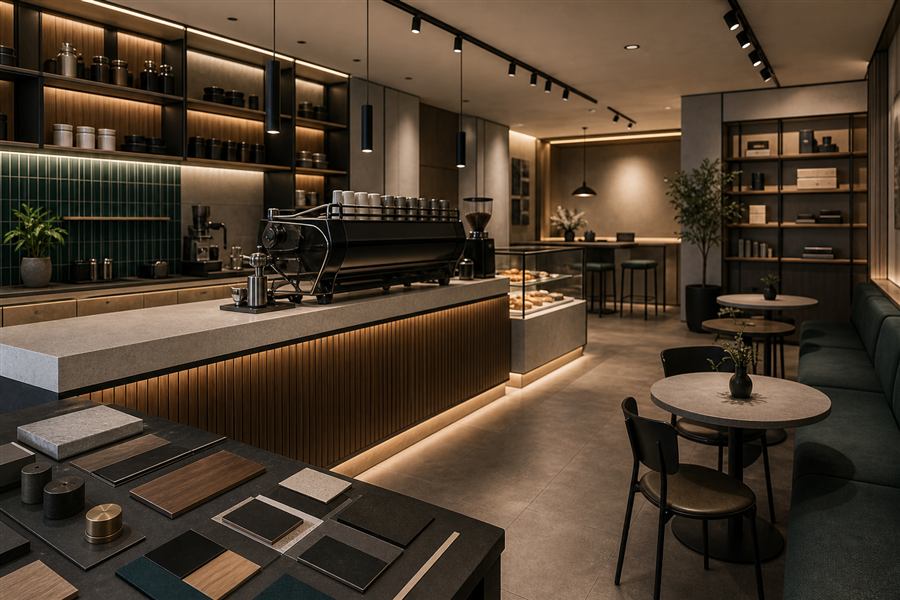
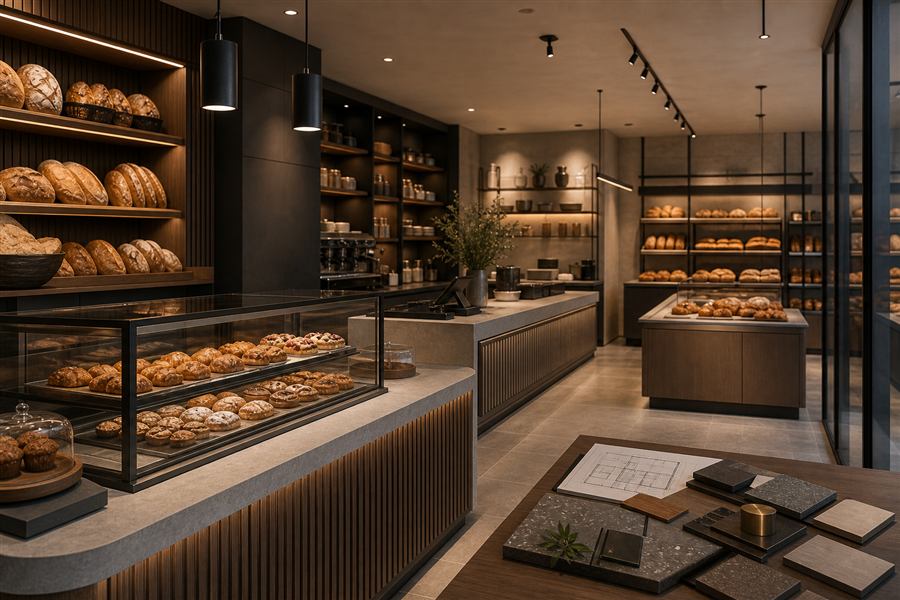
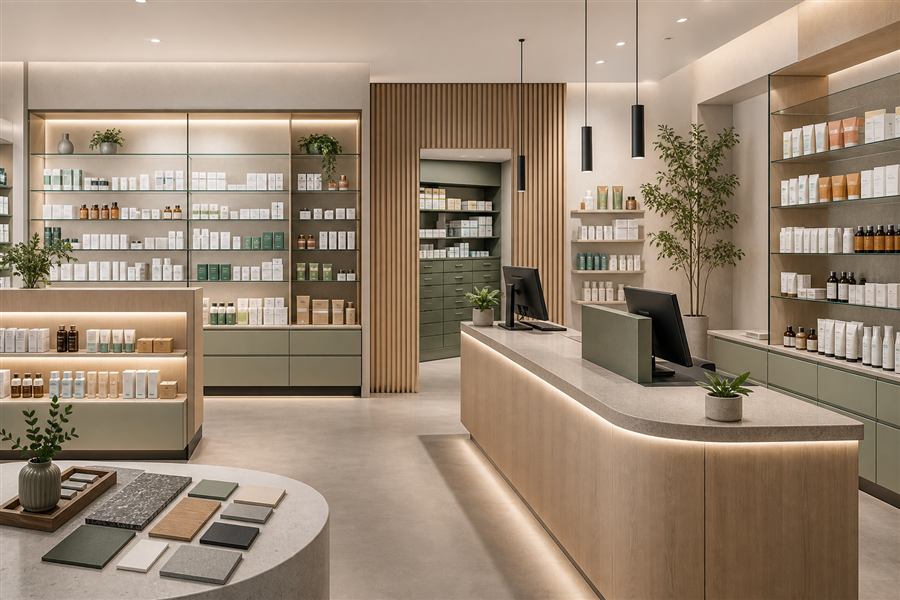
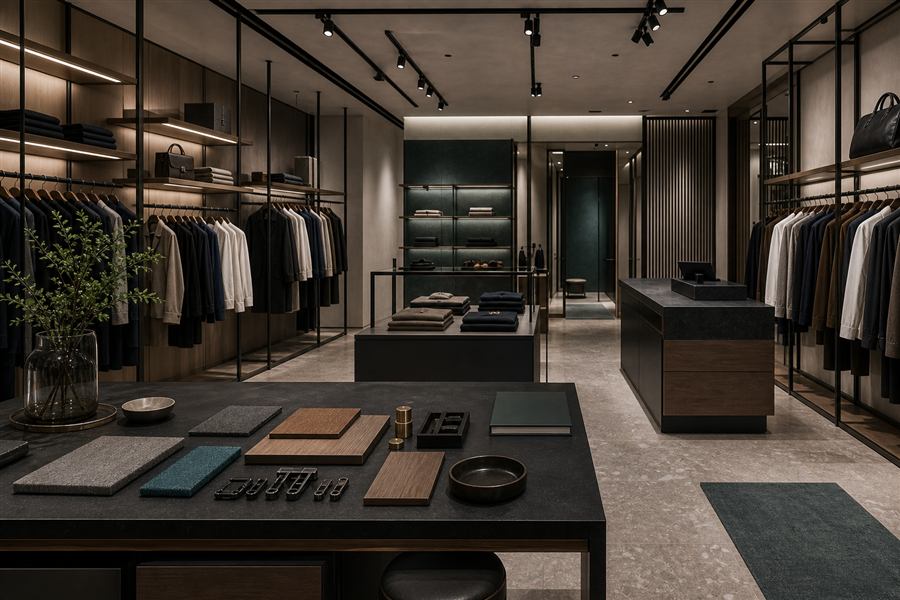
Images function as representative concept visuals and show application directions. Every real solution is shaped by a brief, measurements, needs, materials and goals.
Indicative applications of design direction, CAD/3D visualization and concept development for technical, industrial, e-mobility and urban products.

Metal racks for renewable-energy batteries, equipment bases and technical systems with clean geometry.

Charging points, enclosures and e-mobility solutions for electric cars, bicycles and related products.

Urban equipment such as city bins, bus stops and public-space elements with emphasis on use, durability and clean form.
Process
What you want to achieve, what already exists, who it is for and what the next practical step should be.
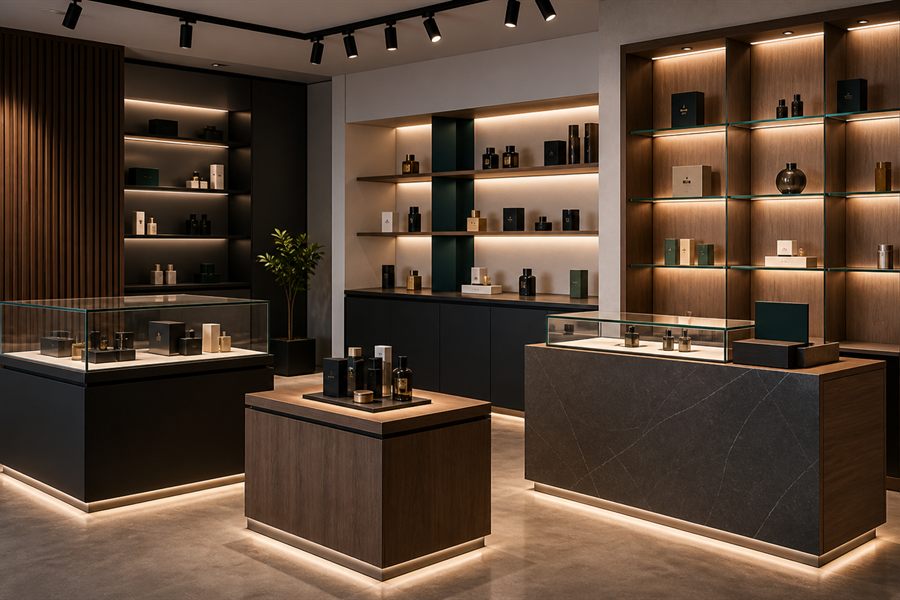
Photos, sketches, dimensions, examples or a description of the product/space. Where needed, an on-site meeting or measurement can be arranged.
Form, functional logic, ergonomics, key materials, presentation image and next steps become a clear direction.
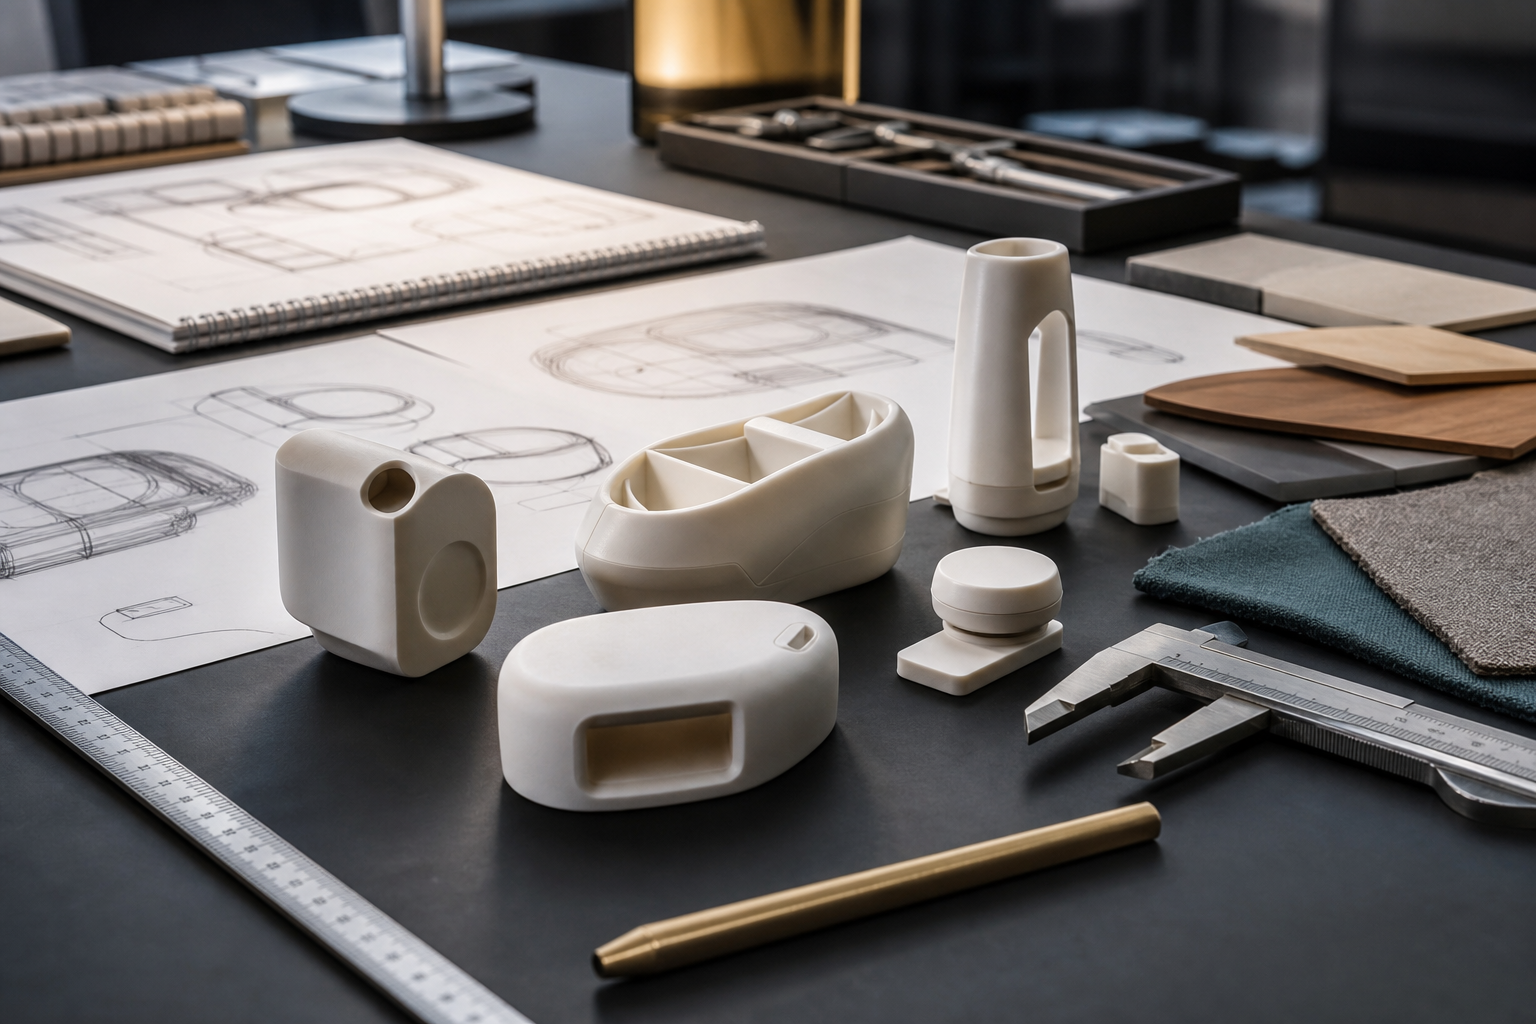
CAD/3D model, render, direction drawing, presentation or prototype for review, where needed.
Functional workflow
In a cafe, bakery, pharmacy, retail space, small workshop, lab or technical space, the problem is not always the image. Often it is the flow: where the customer or material enters, where the order or work happens, where tools are located, where staff moves, where waiting, delay or confusion appears and which points need better organization.
IDERA maps that operation and proposes clearer design and functional direction for customer, staff, material or task flow, ergonomics, counter layout, cash desk, shelves, tools, vitrines, displays and everyday use of the space.
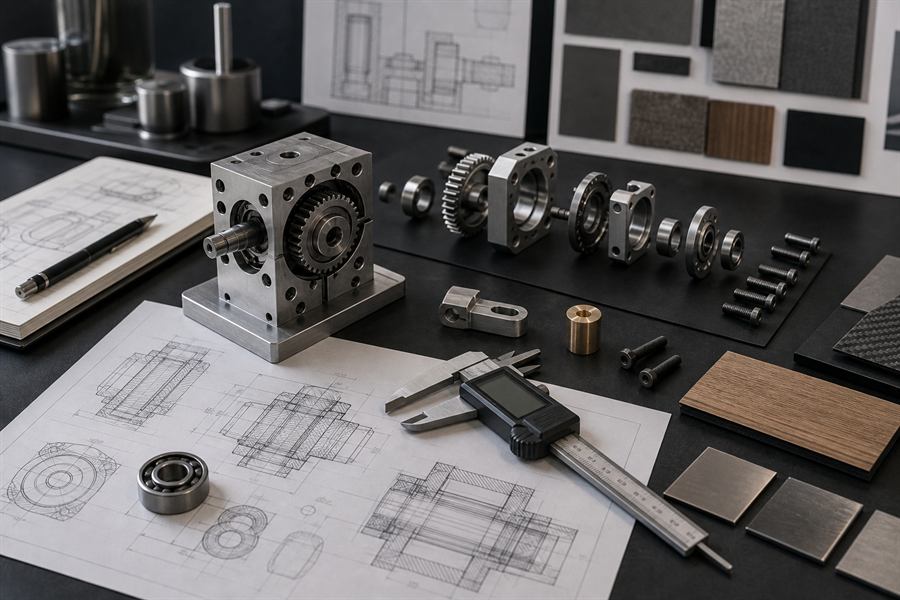
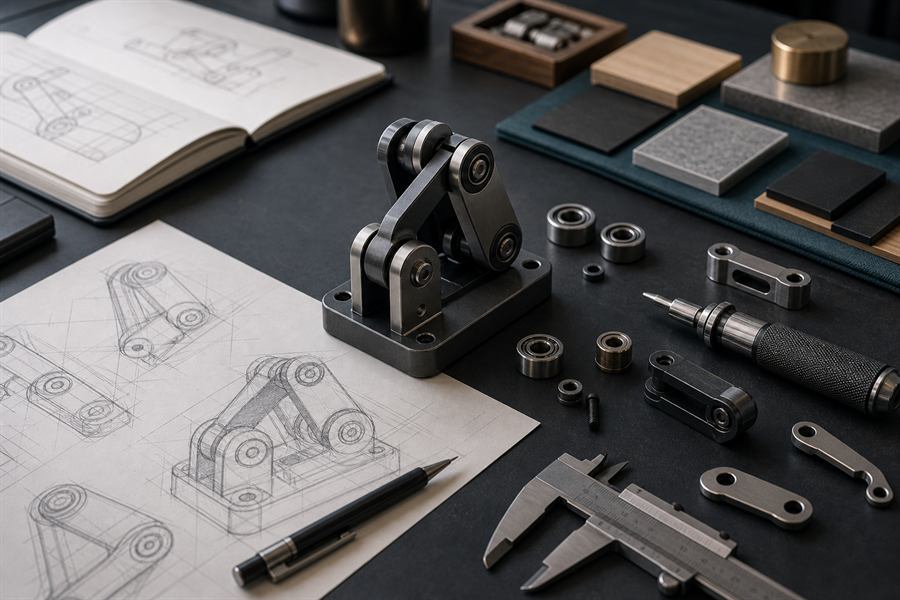
Images function as indicative concept visuals. Every real solution is shaped by a brief, measurements, needs, materials and goals.
This service concerns design and functional direction. It does not replace architectural, construction, MEP, structural, licensing, HACCP, regulatory or labor-law studies.
Collaboration
The registered base of the business is in Vasiliko, Chalkida, while collaboration can be organized across Greece and internationally. For product design, packaging, CAD/3D, visualizations, prototypes and technical direction, most stages can be handled digitally.
For projects that require physical contact with a space, product or point of sale, an on-site meeting can be arranged by agreement in Evia, Corfu and nearby areas depending on presence period.
Start here
Briefly describe the product, packaging, prototype, display or shop/presentation space, such as a cafe, restaurant, pharmacy or fashion store. A sketch, photo, measurement or idea is enough for the first step.